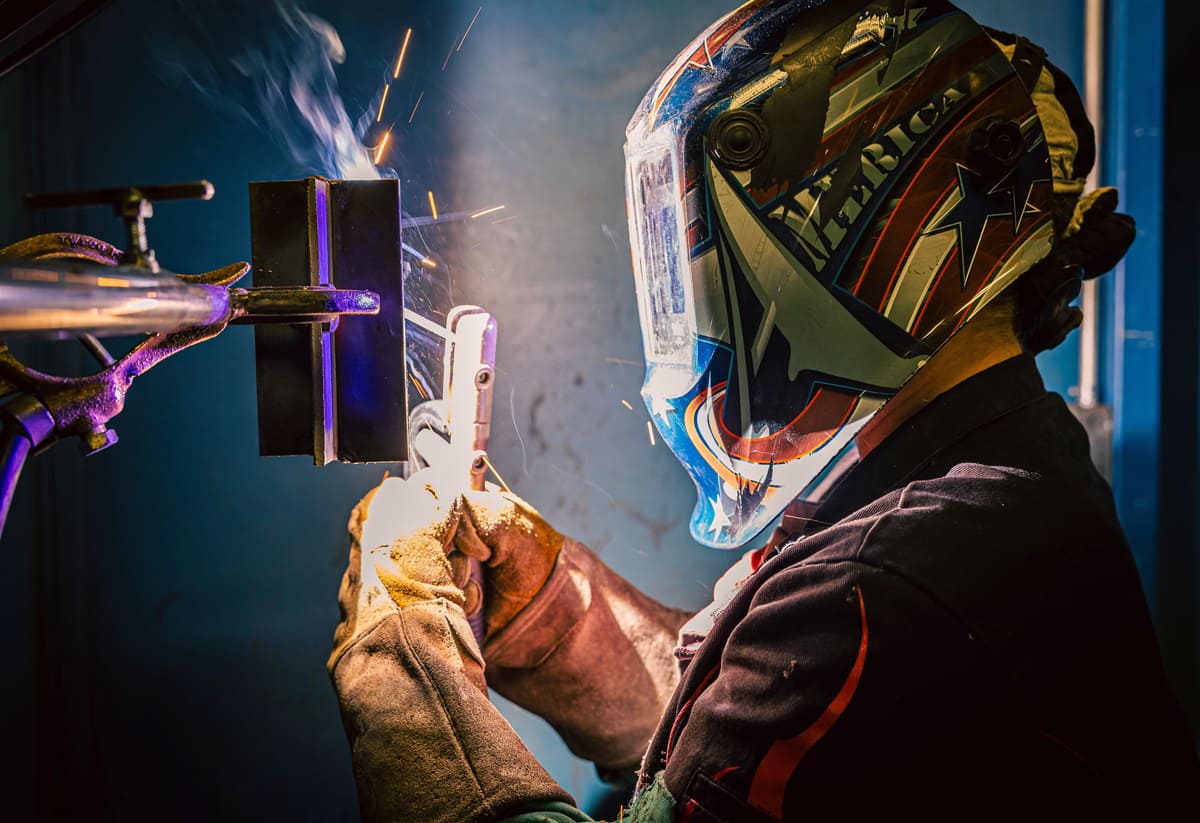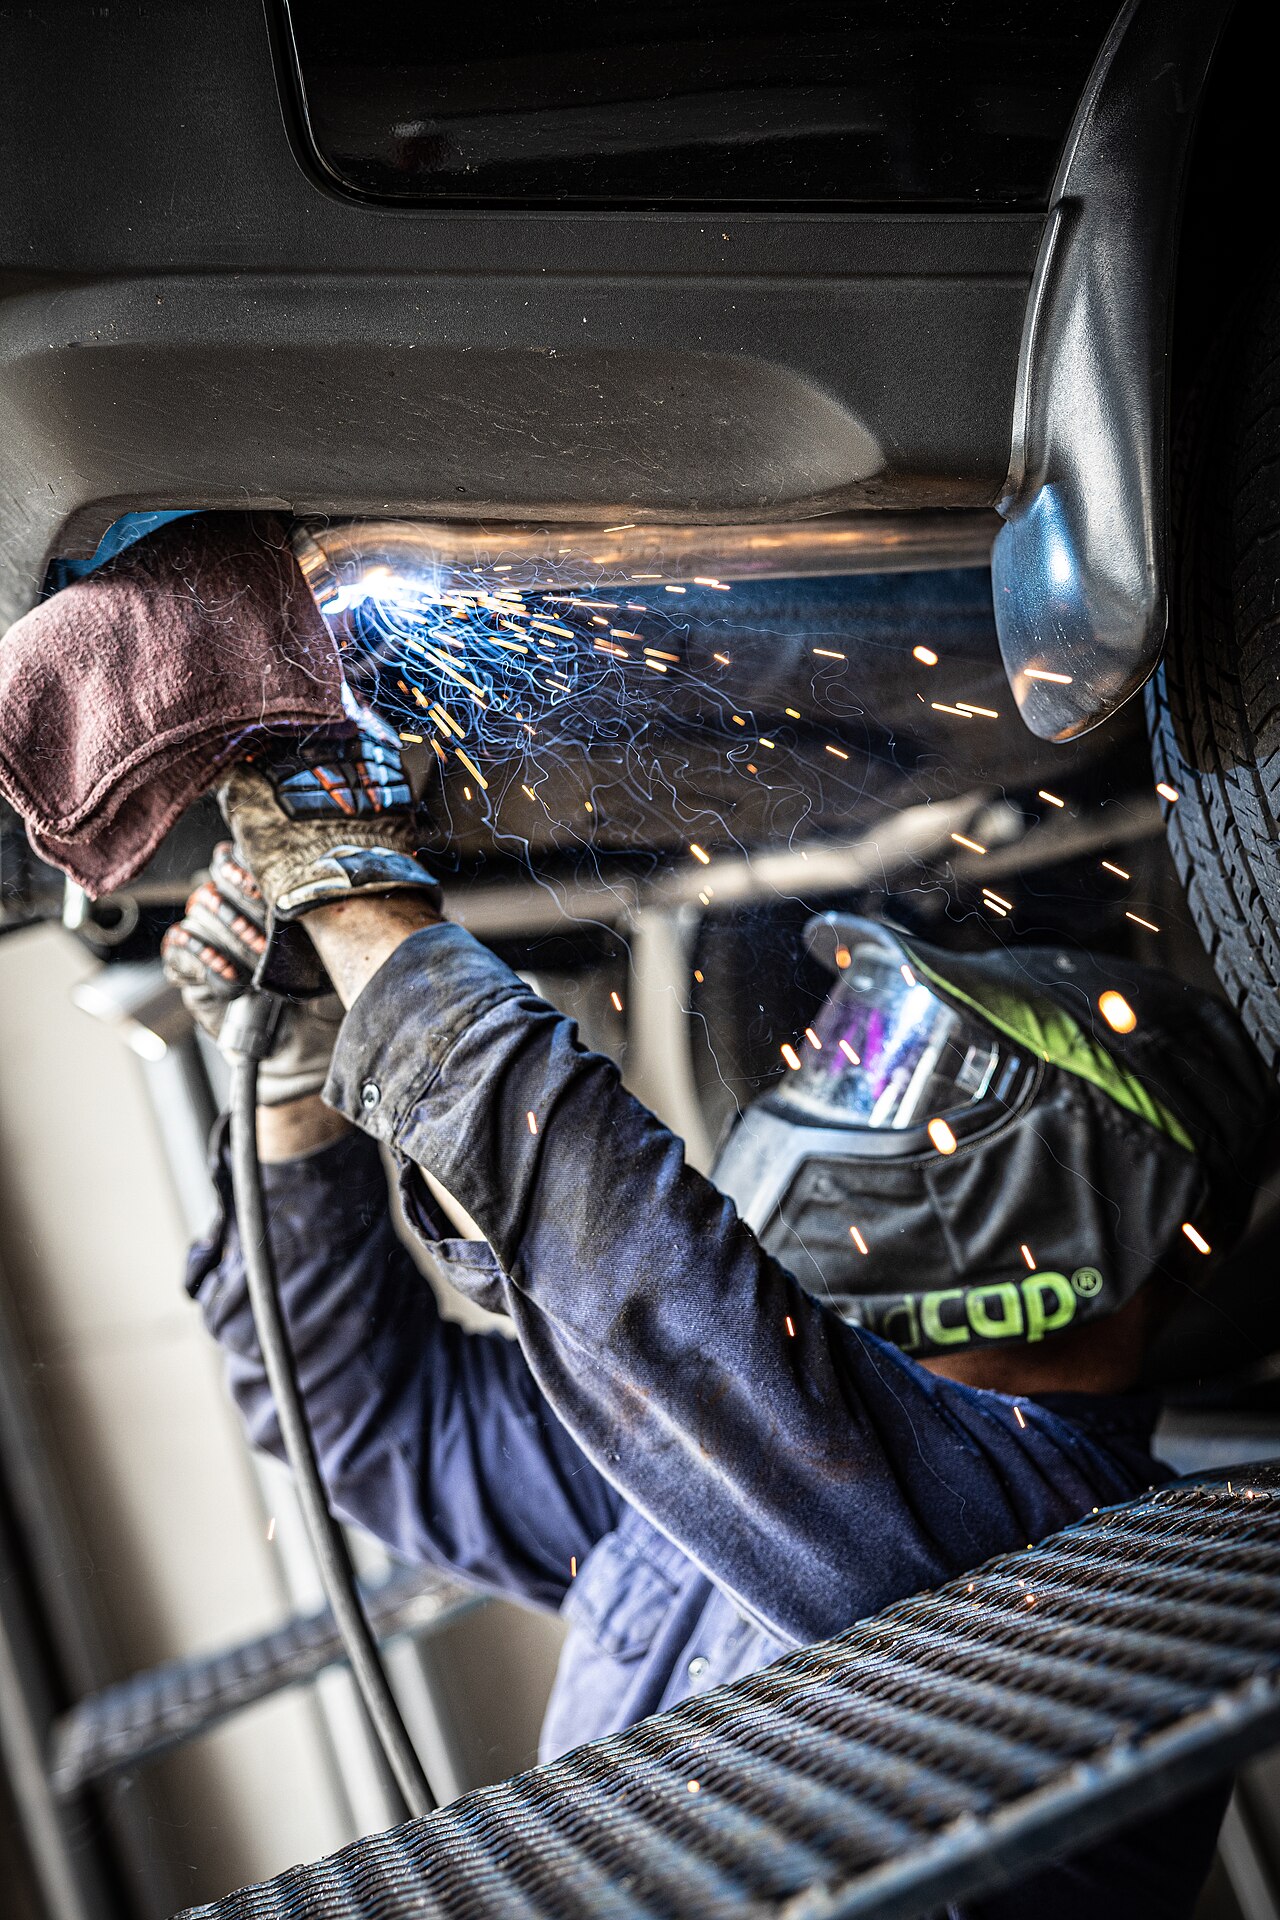
Porosity can tempt a welder to increase shielding-gas flow immediately. That may help if coverage is genuinely inadequate, but it is not a universal remedy. The useful question is whether the weld pool receives stable, suitable shielding under the actual working conditions.
Check the gas path
Miller’s defect guide identifies inadequate shielding coverage as an important cause of porosity. Its troubleshooting includes gas supply, leaks and drafts, alongside other contributors such as preparation and gun position.
Check the specified gas and the delivery path using the equipment procedure. A reading at the regulator does not prove that the intended shielding reaches the nozzle. Damaged connections, a restricted or contaminated nozzle and an exposed work area deserve attention before a large setting change.
Excess flow has its own failure mechanism
Lincoln Electric’s operating guidance warns that excessive gas flow can create turbulence and draw atmospheric contamination toward the weld pool. The manual also notes the disruptive effect of drafts.
That is why a flow value should be matched to the gas, torch, process and approved welding procedure. Copying a number from a different setup can miss the conditions that made the number appropriate. Increasing cylinder consumption is not, by itself, evidence of better shielding.
Change one supported cause at a time
Use a short investigation record:
- Record the material, wire, gas, joint, approved procedure and observed defect.
- Inspect the gas path and nozzle through the specified safe maintenance process.
- Check drafts and the welding position without compromising required fume extraction.
- Review base-metal and consumable condition, then verify the approved technique and settings.
- Make a controlled correction and assess a suitable test weld through the required inspection method.
If several variables change together, a better weld may still leave the cause uncertain. That makes the next recurrence harder to resolve.
Decide how the weld will be accepted
Visible surface pores are useful evidence, but a clean-looking surface does not establish that internal porosity is absent. The inspection and acceptance method should follow the job’s requirements, rather than the appearance of the bead alone.
The practical objective is a repeatable process with verified shielding and preparation. More gas can be part of a justified correction; it should not substitute for finding out where the shielding or material condition has changed.
Further reading
Miller - Troubleshooting common MIG weld defects ↗
Lincoln Electric - IM3191 operating manual and shielding-gas guidance ↗